Material: Aluminium





Rathbone SquareLONDON For the project developer Great Portland Estates, the demolition of the Royal Mail's old distribution centre in Fitzrovia in the heart of London provided the opportunity to create a new place for people [...]

Rathbone Square – London

Read More
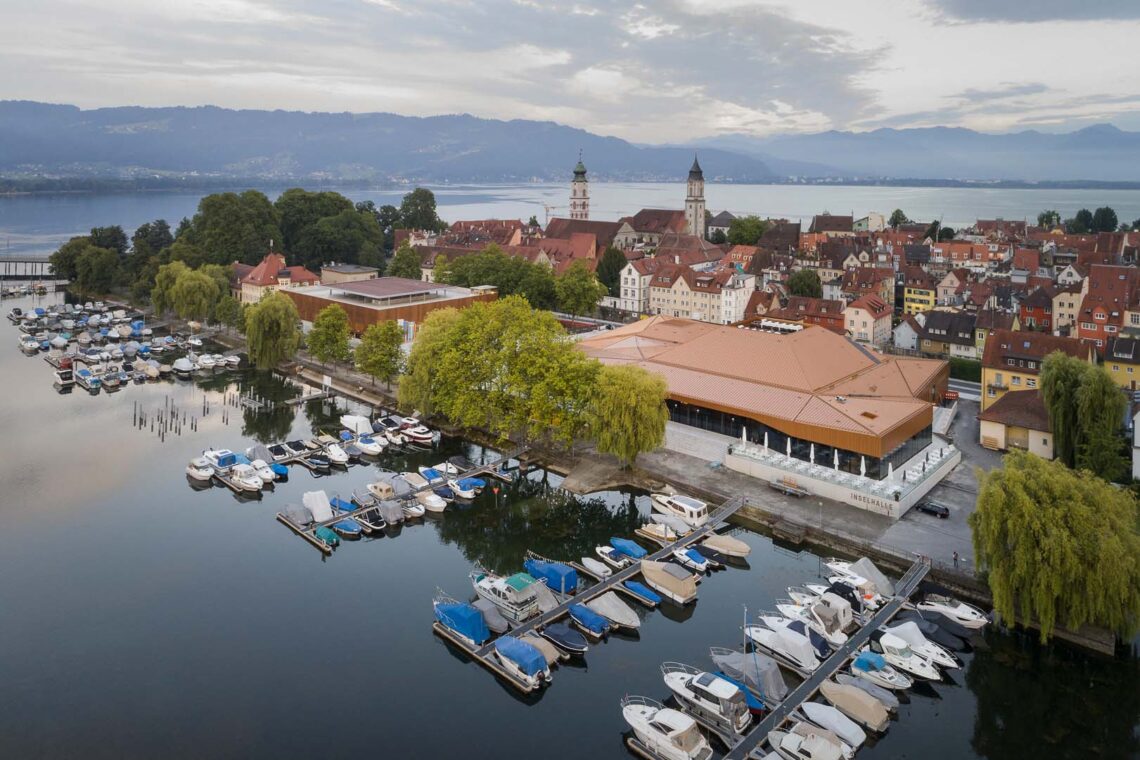


InselhalleLINDAU The conference hall Inselhalle Lindau that was constructed in 1981, could no longer offer a contemporary ambience for conferences and congresses. An integrated concept unites the existing and new buildings under a common polygonal [...]

Inselhalle – Lindau

Read More
Lincoln SquareLONDON Living in the best location! Numerous institutions and universities such as the famous King's College and the Covent Garden theatre district are located near the 10-storey luxury residential complex with its 230 apartments [...]

Lincoln Square – London

Read More
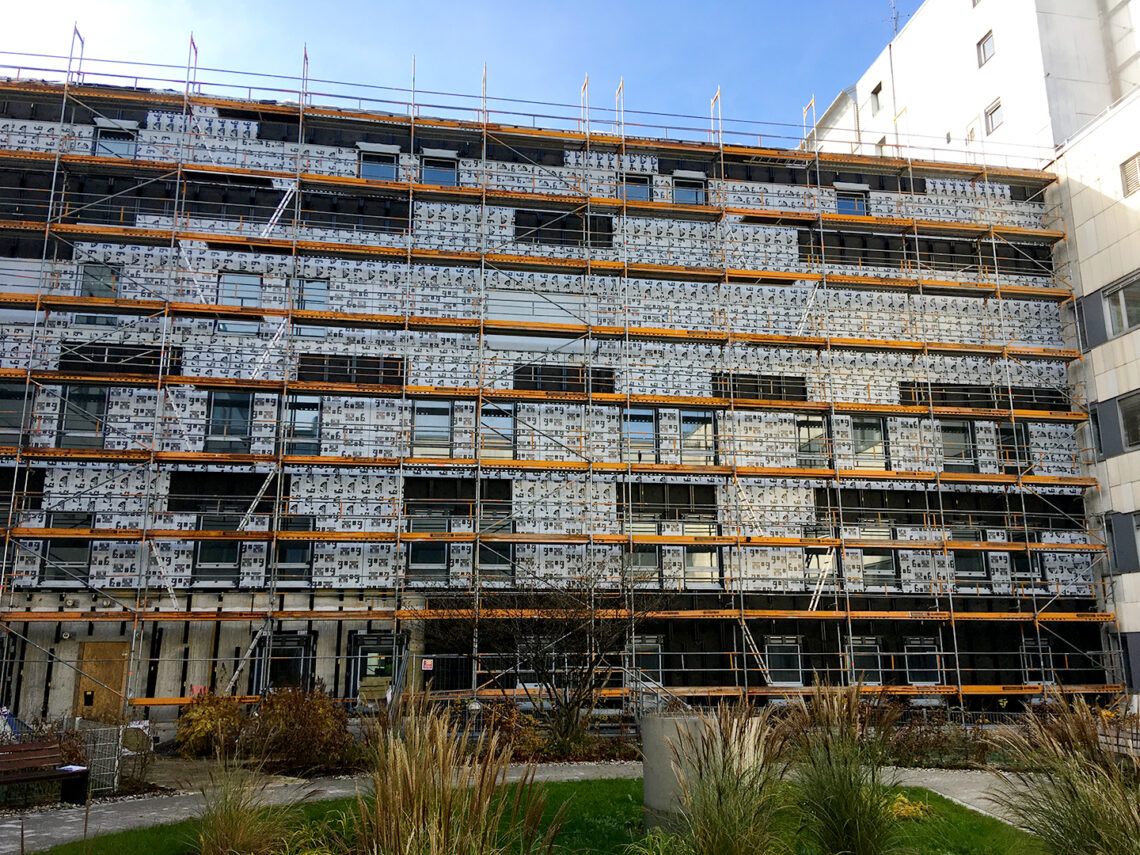
OSZ Lise-Meitner-SchoolBERLIN Gebrüder Schneider implemented the design by Numrich Albrecht Klumpp Architekten for the building envelope of the Lise Meitner School for the Berlin Senate Department for Urban Development and Housing. In addition to a [...]

OSZ Lise-Meitner-School – Berlin

Read More





Final spurt of the last work on the diagrid facade. Around 50% of the diagrid facade has been fully completed and successfully accepted by the client to date. The construction lift has now been completely dismantled and at the same time the last insertion openings have been closed with the facade elements that are still absent, so that the diagrid structure is now also visible on the narrow side of the building.

Newfoundland Tower London – Final Spurt

Read More

The construction lift is dismantled and the facade gradually becomes completely visible. The construction lift set up for the transportation of all the construction and facade elements up to each individual floor, all the way up to the 60th floor, is now being dismantled piece by piece, and at the same time the insertion openings remaining there are now also being closed by the last facade elements.

Newfoundland Tower London – Dismantling Construction Lift

Read More



Start of the installation of the canopy construction of the main entrance. Whilst the first floor areas of our facade work on the main facade from level 03 are already being accepted following inspection, recognisable by the areas where the protective film has already been removed, we are now working on the finishing touches to the exterior of the new London skyscraper alongside its interior design.

Newfoundland Tower London – Canopy Installation

Read More