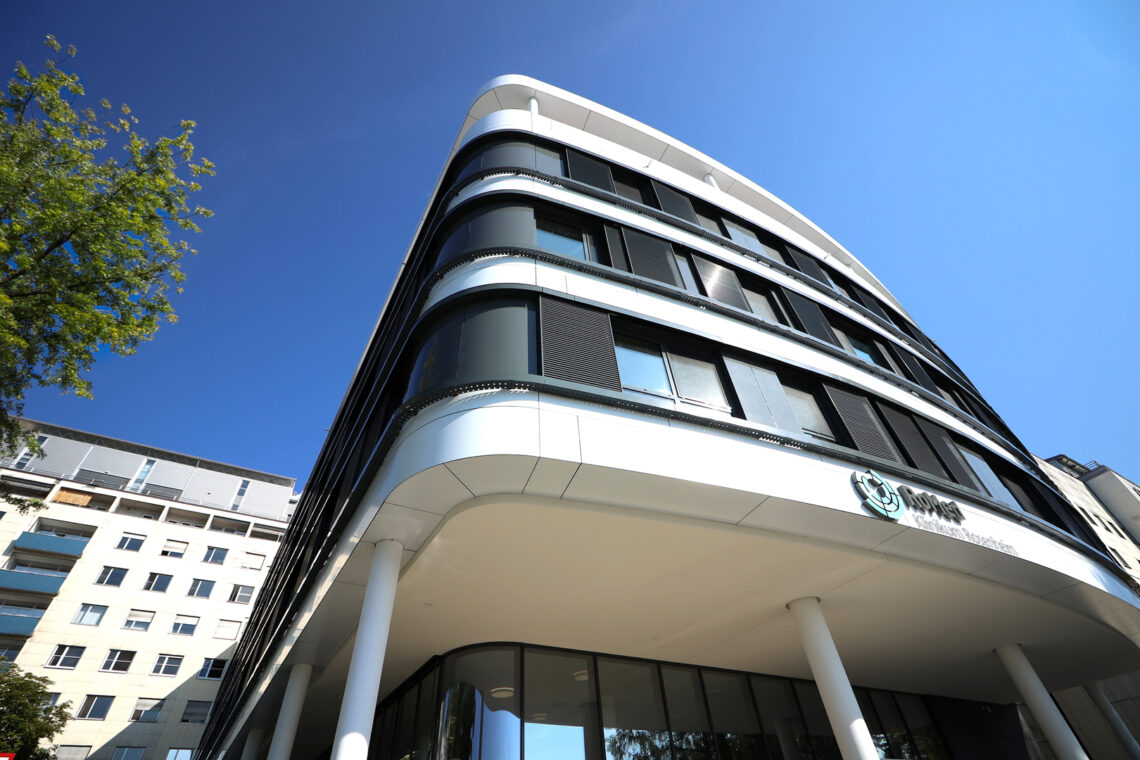

RoMed Clinic House 2ROSENHEIM Gebrüder Schneider was responsible for the planning, construction, manufacturing and installation of the entire facade, including the staircase and roof lantern. In detail: mullion and transom facade made of aluminium, ventilated [...]
Read More
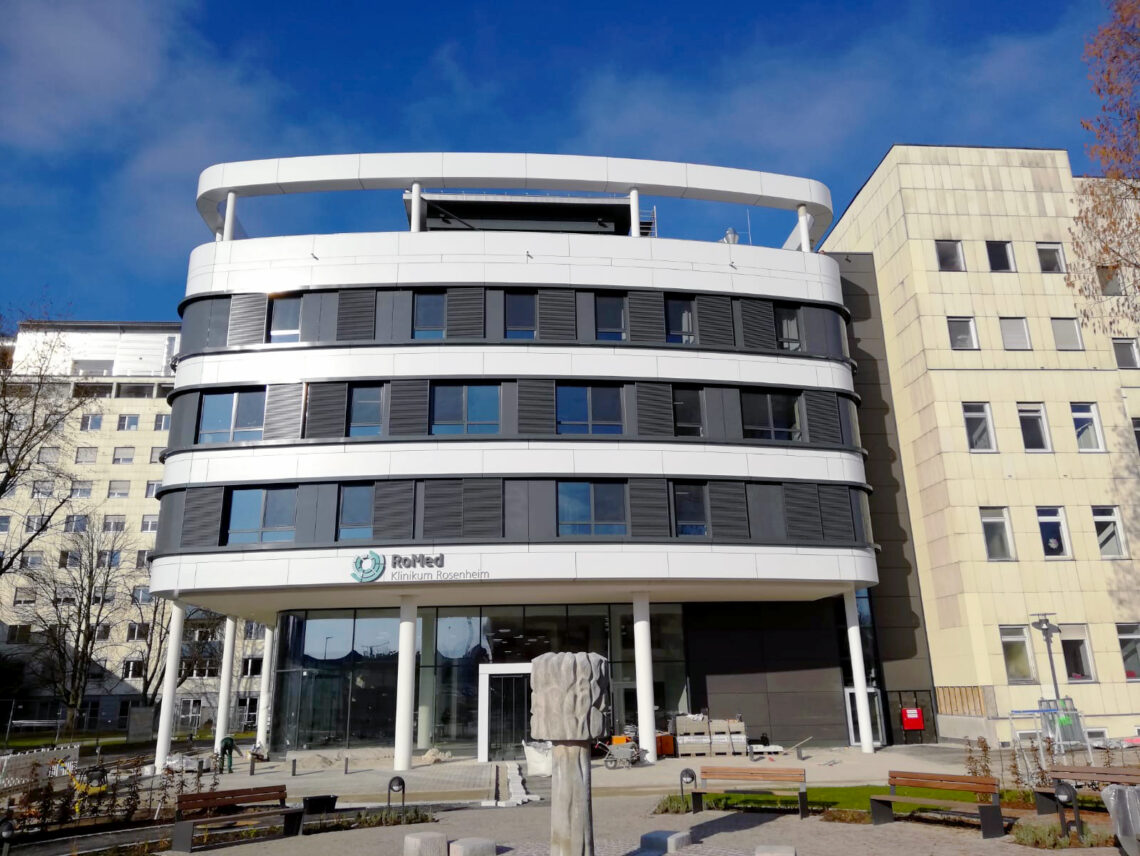
Facade project has been completed. We are delighted with the successful acceptance of our performance for the new building of House 2 of the RoMed Clinic in Rosenheim, Germany and the completion of the remaining facade works. After almost two years of planning, production and installation work, the new building and at the same time the new entrance area of the hospital presents itself to the outside world in a state-of-the-art merger of glass and aluminium.
RoMed Clinic – Project completed
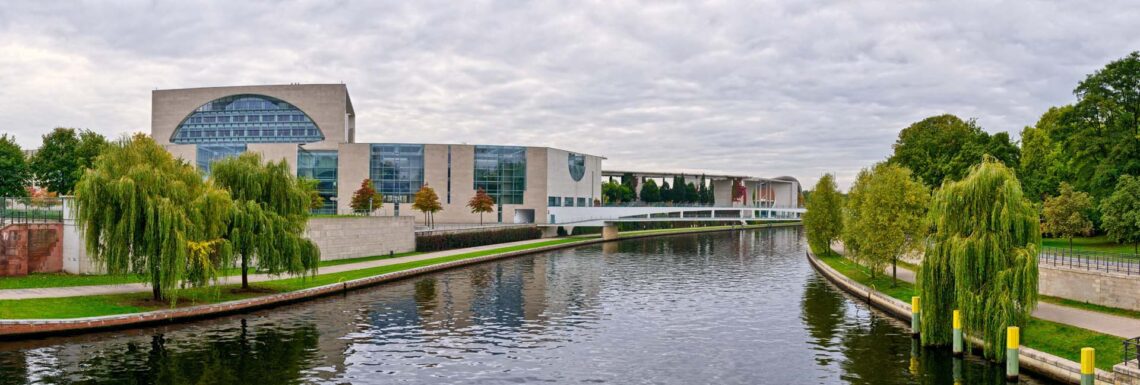
Federal Chancellery OfficeBerlin Bullet-proof glass that is energy efficient and bug-proof: Around 50 new patents and inventions formed part of Gebrüder Schneider's scope of supply for the Federal Chancellery project: 4,000 square metres of steel [...]
Read More
Federal Chancellery Office – Berlin
SumatrakontorHAMBURG It is one of the highlights in Hamburg's new Überseequartier (overseas district) - the sandstone-aluminium and glass facade manufactured and installed by Gebrüder Schneider. We were also responsible for the realisation of the ETICS [...]
Read More
Sumatrakontor – Hamburg
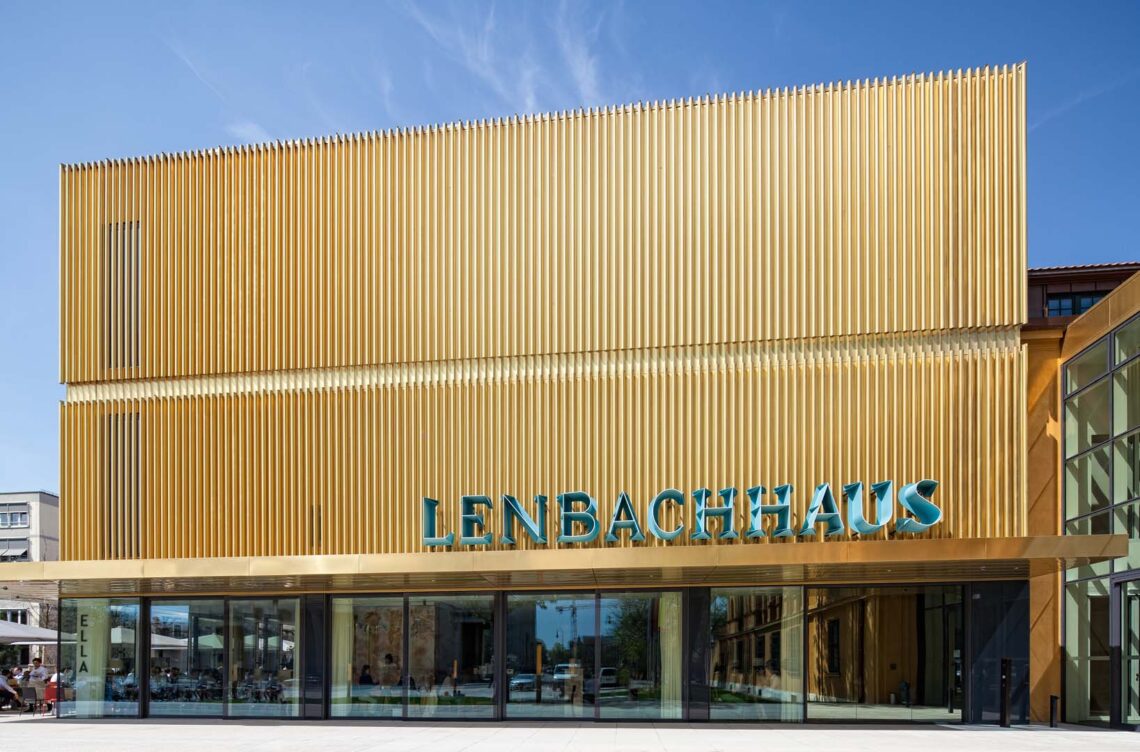

LenbachhausMUNICH Schneider has packaged the extension of the municipal art gallery in the Bavarian capital with a new golden shine. In the creation of the sheet metal cladding of the facade, Tecu® Gold sheets were [...]
Read More
Lenbachhaus – Munich

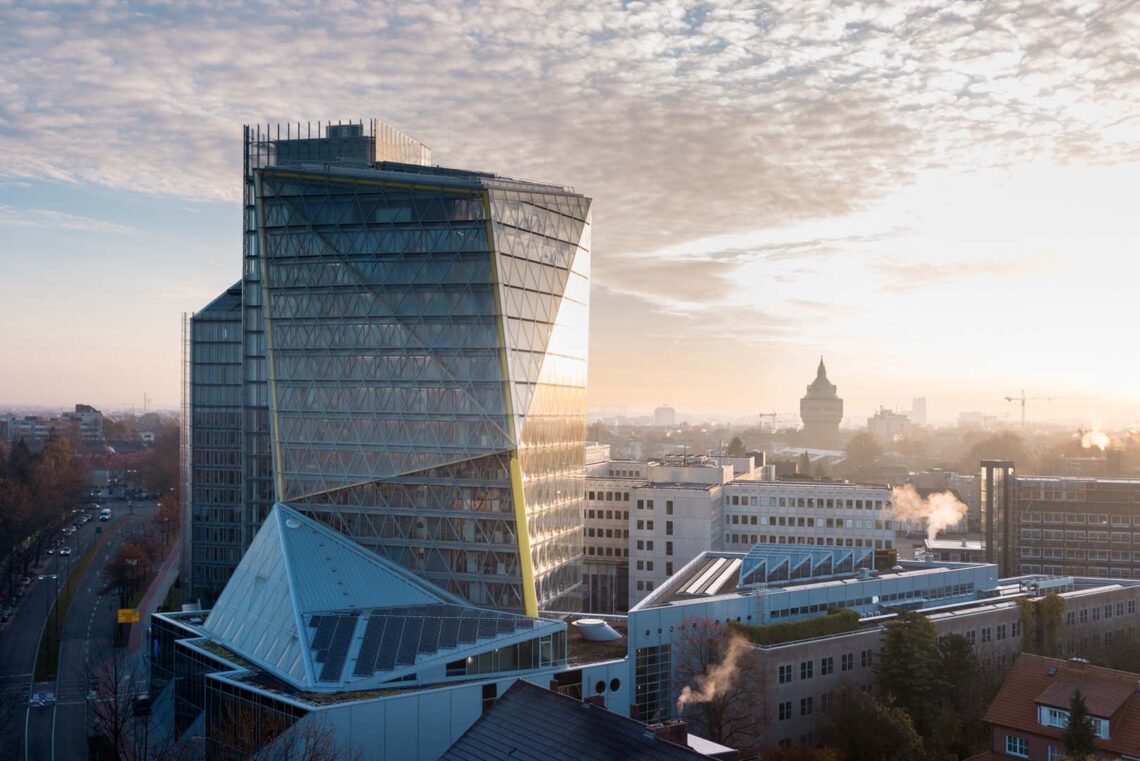

LVM 5 CrystalMÜNSTER The futuristic office tower with its cubist geometry also achieved DNGB (German Association for Sustainable Building) certification in gold thanks to the interior facade designed as a wood and glass facade, that [...]
Read More
LVM 5 Crystal – Münster
ArabeskaMUNICH Gebrüder Schneider was responsible here for the design, production and installation of the glass facade spanning some 12,000 square metres designed as an elemental aluminium facade, and the organically shaped glass roof. Glass facade [...]
Read More
Arabeska – Munich
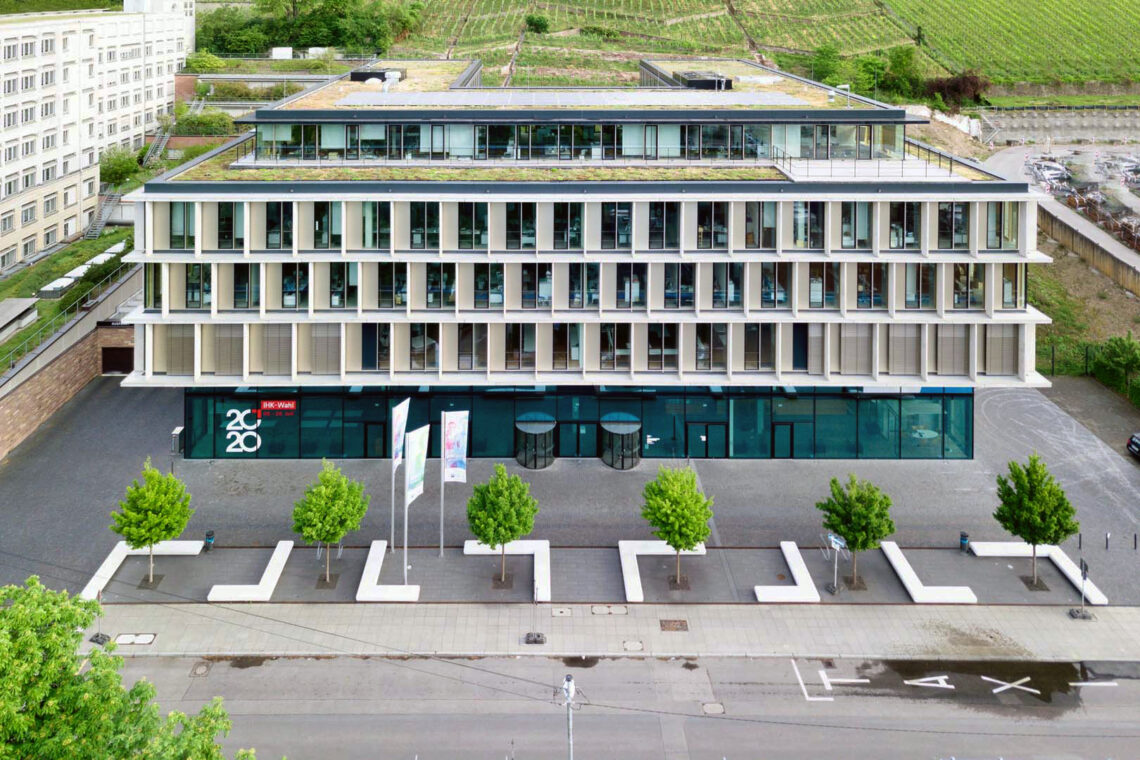

IHKSTUTTGART Schneider was awarded the contract for the new headquarters of the IHK Stuttgart, for the design and installation of the aluminium and wood mullion and transom facade, which takes on its unique appearance through [...]
Read More
IHK – Stuttgart
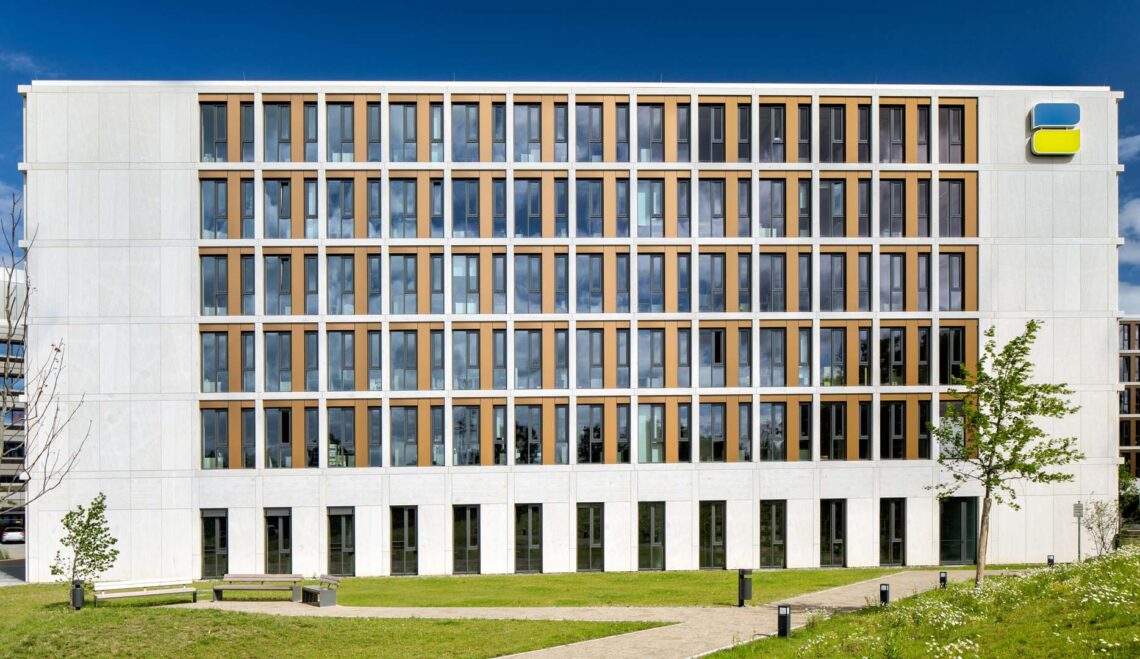

DRVLAATZEN The new construction of the Deutsche Rentenversicherung Braunschweig-Hannover in Laatzen was designed as a functionally spatial, future-oriented building with a high quality working atmosphere workplace. Gebrüder Schneider was responsible for the construction of the [...]
Read More
DRV – Laatzen
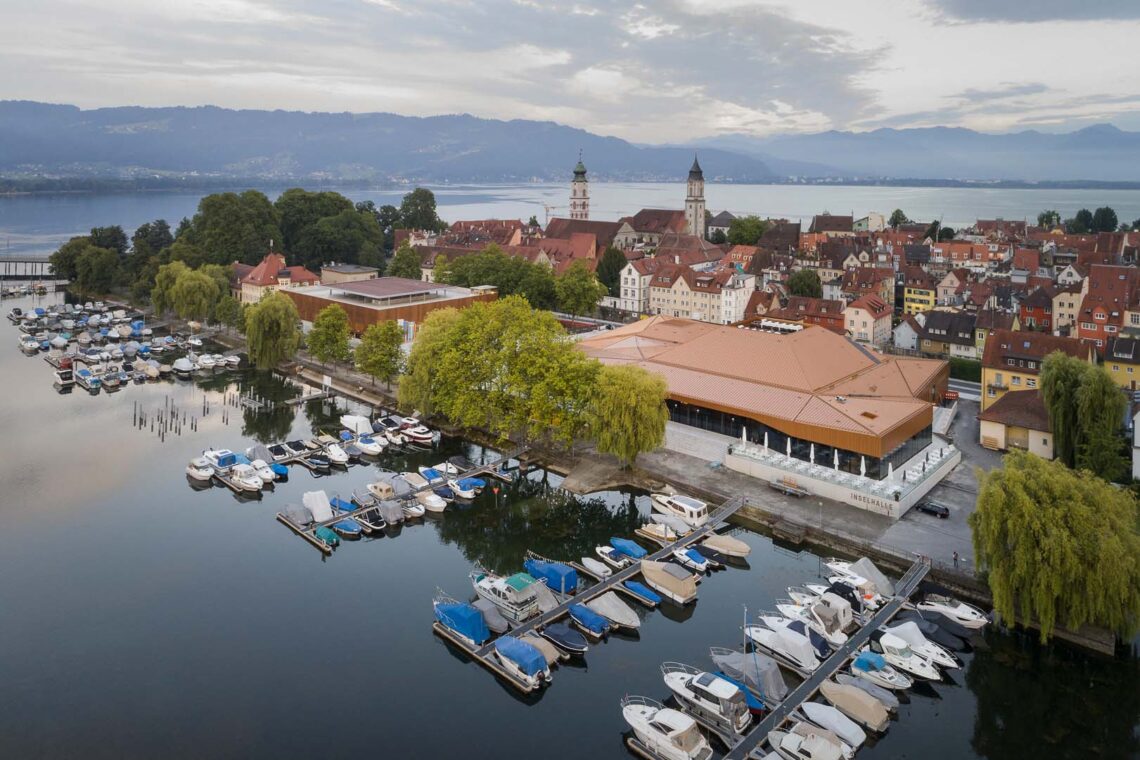

InselhalleLINDAU The conference hall Inselhalle Lindau that was constructed in 1981, could no longer offer a contemporary ambience for conferences and congresses. An integrated concept unites the existing and new buildings under a common polygonal [...]
Read More